
Seller represented by:
Sharon Alexander
with
RE/MAX Advantage Group
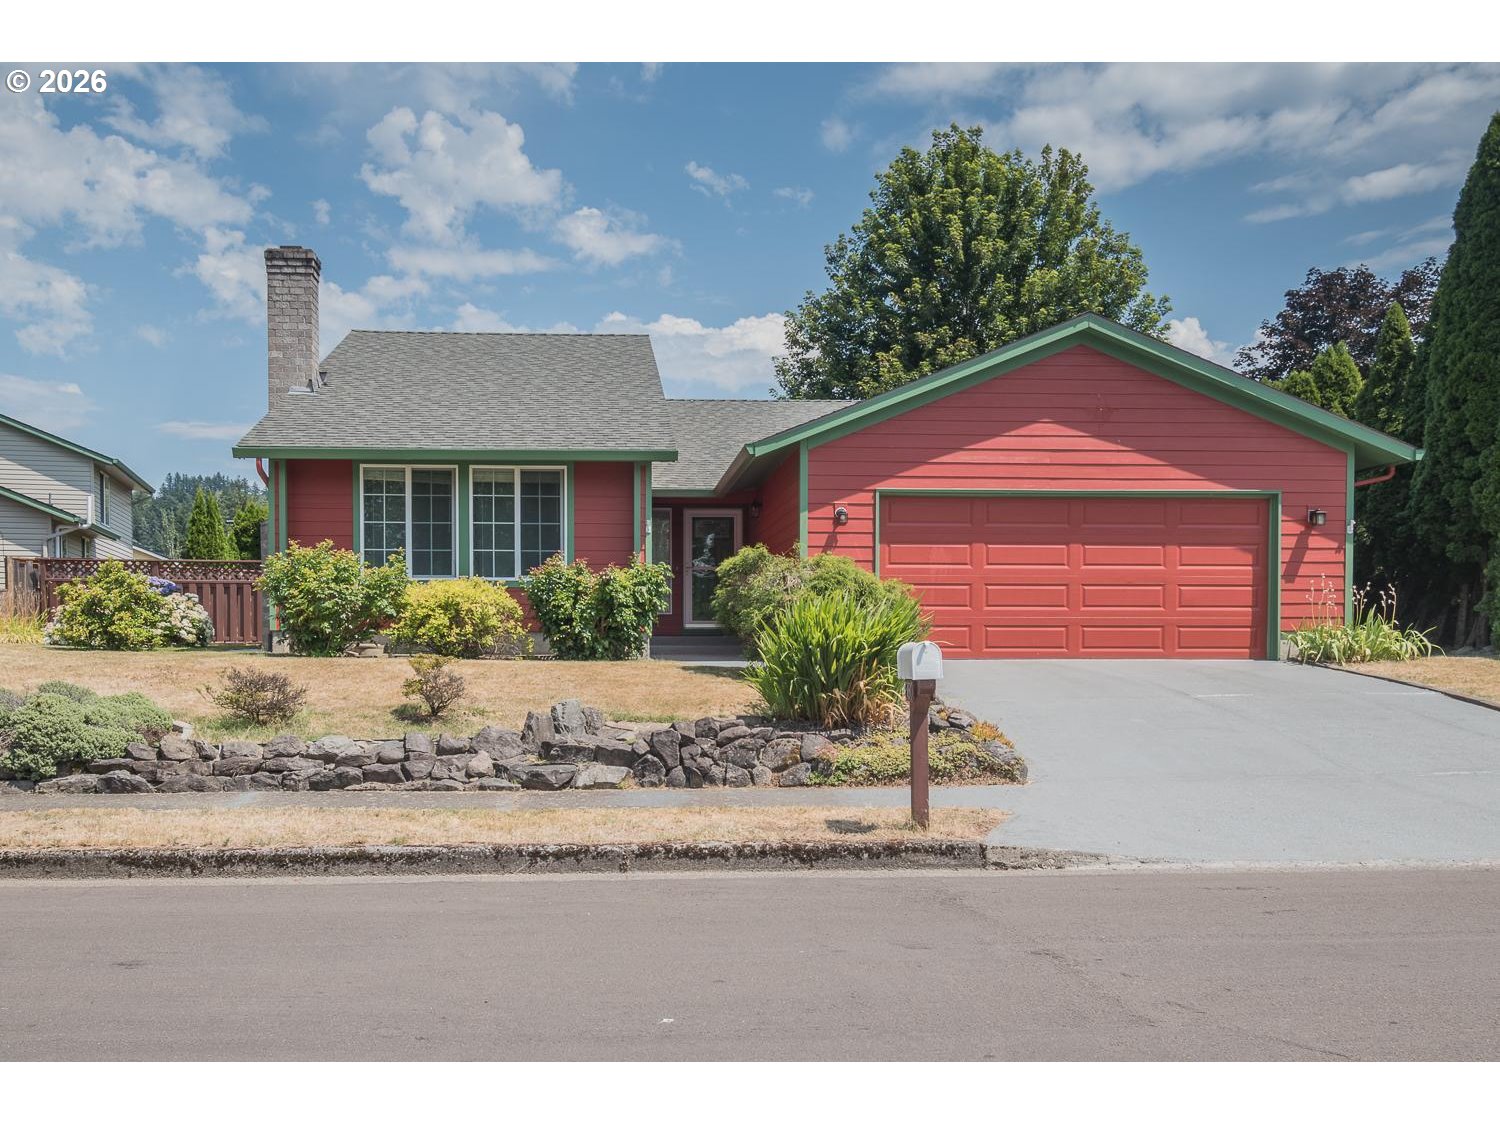


- Active
- Single Family Residence
1380 SE EVANS AVE, Troutdale, OR 97060 1380 SE EVANS AVE Get directions
$485,000- StyleRanch
- Age 34 Years
- Parking 2 car garage
- MLS# 151893842
- Listed July 21, 2026
Overview
Welcome to this turn-key 3-bedroom, 2-bath ranch located in the highly sought-after Sandee Palisades neighborhood of Troutdale! Offering a functional floor plan and endless possibilities, this beautifully maintained home is ready for its next owner.Step inside and immediately notice the sleek luxury vinyl plank flooring that flows throughout the main living areas. Enjoy the flexibility of both separate living and family rooms, providing plenty of space for relaxing, entertaining, or everyday living. The cozy wood-burning fireplace creates the perfect gathering place during the cooler months.The kitchen is the true centerpiece of the home, featuring rich dark cabinetry, stunning granite slab countertops, a beautiful stone-colored backsplash, and a charming bay window that fills the space with natural light. The thoughtful layout offers both style and functionality for cooking and entertaining.The spacious primary suite provides ample closet space and a private retreat at the end of the day. Step outside to a large backyard designed for entertaining, complete with an expansive paver patio that's perfect for summer barbecues, outdoor dining, or simply relaxing in your own private oasis.Conveniently located near parks, schools, shopping, restaurants, and easy freeway access, this move-in-ready home offers comfort, style, and an exceptional opportunity to live in one of Troutdale's most desirable neighborhoods. Don't miss your chance to call Sandee Palisades home!
- Upcoming Open Houses
- Sunday, August 2, 2026
- 11:00 AM - 1:00 PM
Features
Basement
- Crawl Space
Interior Features
- High Speed Internet
Appliances
- Gas Water Heater
- Dishwasher
- Disposal
- Free-Standing Range
- Free-Standing Refrigerator
- Range Hood
Flooring
- Hardwood
- Tile
- Wood
Cooling
- Ceiling Fan(s)
- Central Air
Heating
- Forced Air
Fireplaces
- 1 Fireplace(s) Total
- Has Firepace: Yes
Fireplace Features
- Wood Burning
Exterior
- Fencing: Fenced
Patio and porch
- Patio
Lot
- Level
- 0.2 acres
- Lot Size: 8712 sq ft
Garage and Parking
- Garage Door Opener
- Driveway
- Attached
- Garage
- Parking Total: 2
- Garage Spaces: 2
- Garage: Yes
- Attached Garage: Yes
Construction Details
- Composition
Sewer
- Public Sewer
Water Source
- Public
Nearby Schools
| School Type | School | |
|---|---|---|
| Elementary School | Sweetbriar | |
| Middle Or Junior School | Walt Morey | |
| High School | Reynolds |
- 1380 EVANS, Troutdale, OR 97060 $485,000
- 3 Beds 2 Baths 1,513 Sq. ft. 8,712 Sq. ft. Lot
Request a Showing
-
Sharon Alexander
Broker with 32 years experience - Sharon Alexander PO Box 929, Gresham, OR 97030
- Office (503) 667-5894
- Mobile (503) 329-6042
- Email [email protected]
- Areas Served Sandy , Boring , Fairview , Wood Village , Gresham , Troutdale , Damascus , Portland , Happy Valley
- Specializations Short Sales , Single Family & Multi Unit Homes